Insured & BondedServing Denver, Aurora & the Colorado Front Range
MHRR logoMile High Renovation
& Remodeling
Call Now

Design. Craft. Deliver.

Built around the way you live.

Windows, whole-home renovations, additions, repairs, and insurance restoration—planned clearly and completed with care.

Insured & Bonded • Professional protection for your project

Fall Projects & Winter PreparationReserve your project consultation →
Insured & BondedProtection you can build with
Local ServiceDenver & Aurora
Clear CommunicationOne point of contact
Quality Finish WorkBuilt with pride and care

Free Planning Tool

What could your project cost?

Homeowners and trade professionals can build a quick Colorado planning range before requesting a detailed site estimate.

01Choose the project02Set the scope03See your range
Project size
Preliminary planning range$18,000$35,000

Labor and typical materials. Site conditions, permits, engineering, selections, and final measurements can change the total.

Turn This Into a Real Estimate

Coming Soon • MHRR Home Store

Your materials and your contractor—together in one place.

We’re testing a contractor-backed store where Colorado homeowners and professionals can plan a project, select materials, purchase the right quantities, and add MHRR installation when needed.

01Contractor-selected products02Materials-only or installed03Quantity and project guidance04MHRR review before ordering

Launching first with flooring, tile, windows, and doors. The store will open only after product pricing, supplier terms, checkout, delivery, returns, and mobile purchasing have been fully verified.

Help Shape the Store

Get early access—and tell us what you need first.

No purchase is required. We’ll use your feedback to decide what launches first.

Complete Home Improvement

One trusted team for your whole home.

MHRR brings the right crews together for renovations, repairs, additions, and exterior work—from planning through completion.

Interior Remodeling

Bathrooms, kitchens, basements, tile, flooring, drywall, paint, and finish carpentry.

Exterior Improvements

Windows, doors, siding, roofing, decks, concrete, landscaping, and exterior repairs.

Foundations & ADUs

Excavation, footings, foundations, framing, major trades, additions, and coordinated builds.

Windows, Doors & Roof Inspections

Protect the openings—and everything above them.

Window installation is where MHRR started. As an authorized Alside dealer, we combine careful window and door work with practical roof inspections so homeowners can understand the condition of their exterior before small problems become costly repairs.

  • Window and door measuring, product selection, and installation
  • Insulation, sealing, trim, repairs, and clean finish work
  • Roof inspections for leaks, storm damage, flashing, and visible wear
  • Clear photos and repair recommendations when concerns are found

Heated Tile Floors

Warm floors, built correctly from the bottom up.

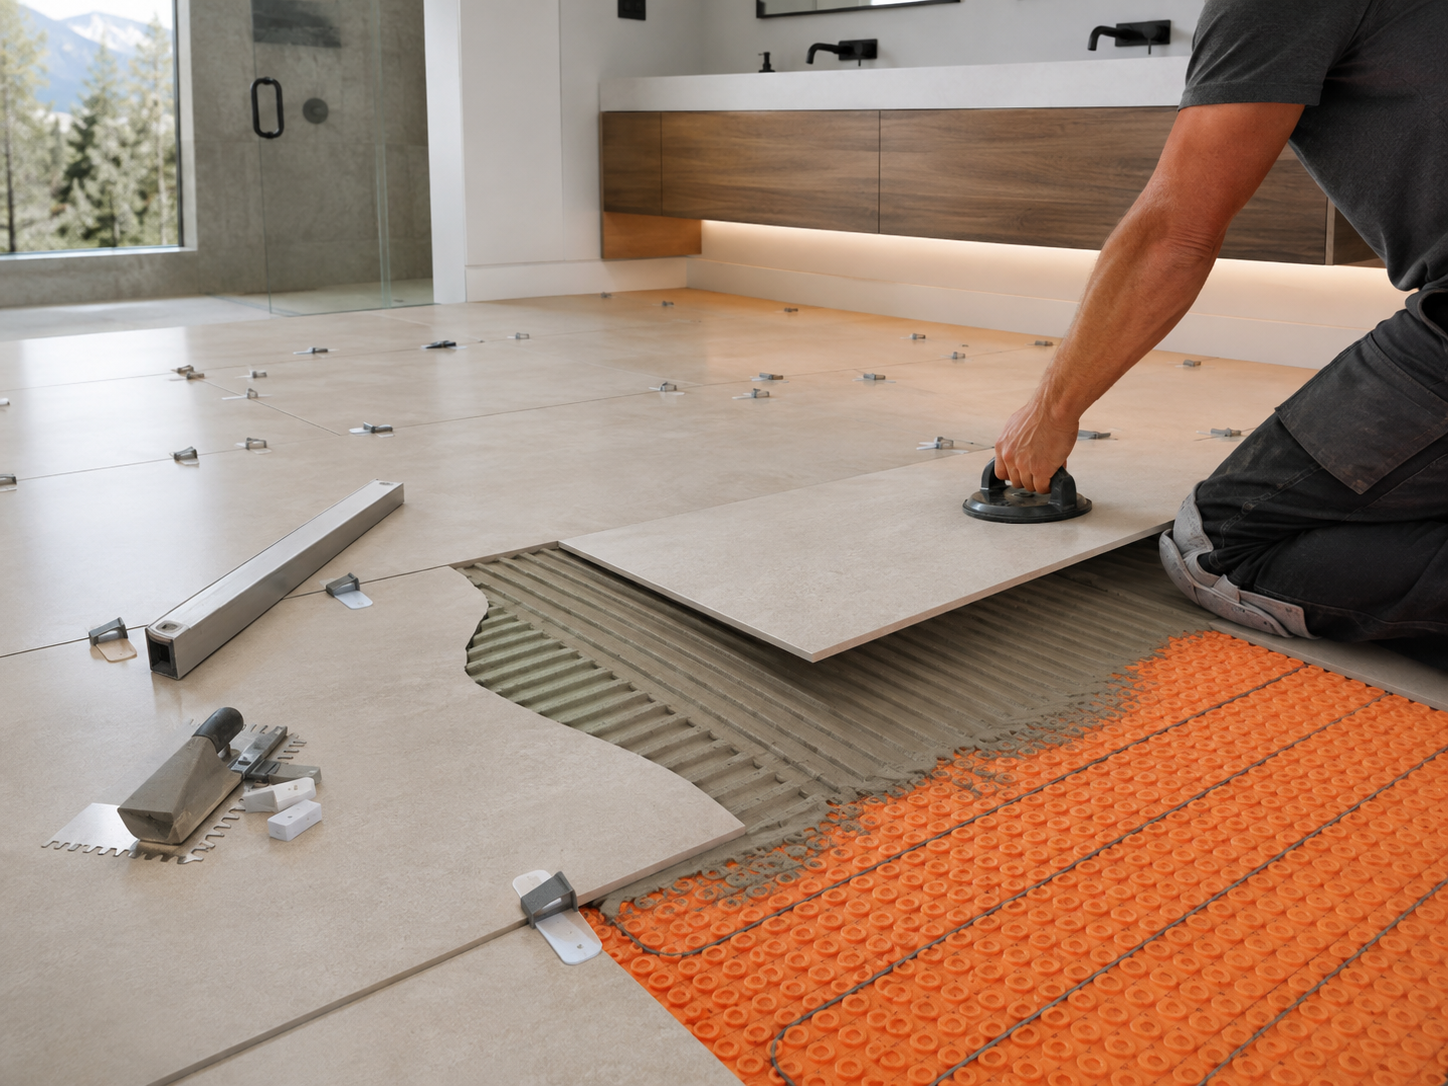
MHRR installs electric radiant heat beneath tile for bathrooms, kitchens, entries, and other finished spaces. Every layer matters—from a sound, flat base to protected wiring, tested controls, and precisely set tile.

Plan a Heated Floor
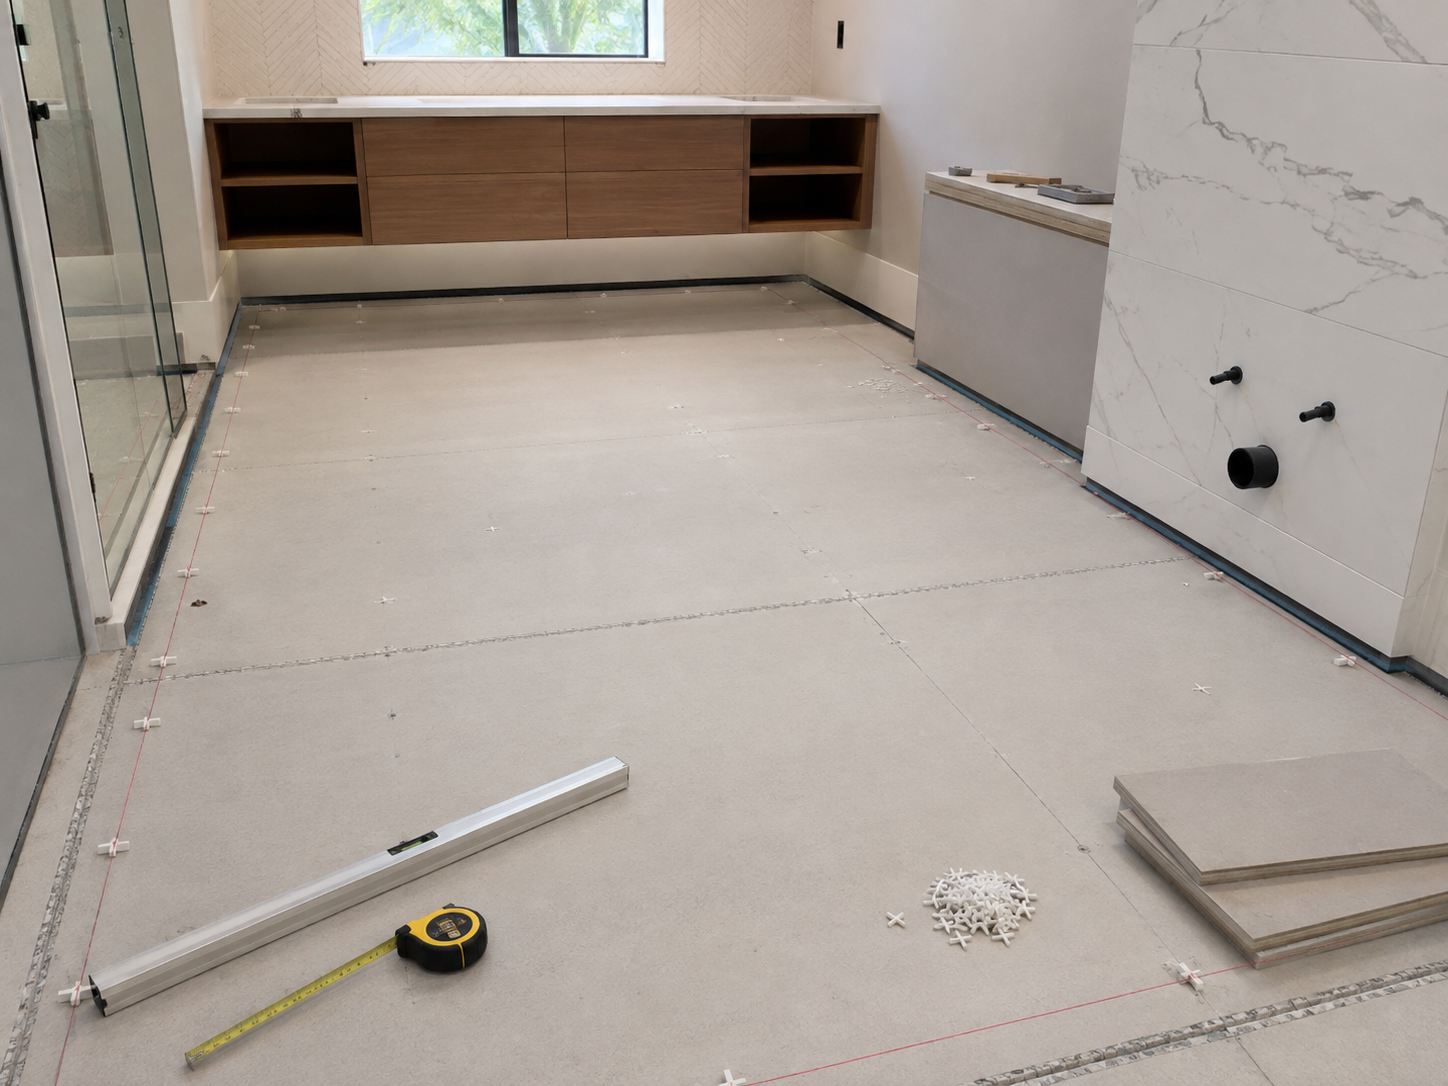
Prepared bathroom subfloor ready for a heated tile floor system
PrepareInspect, clean, flatten, and prepare the substrate for a dependable installation.
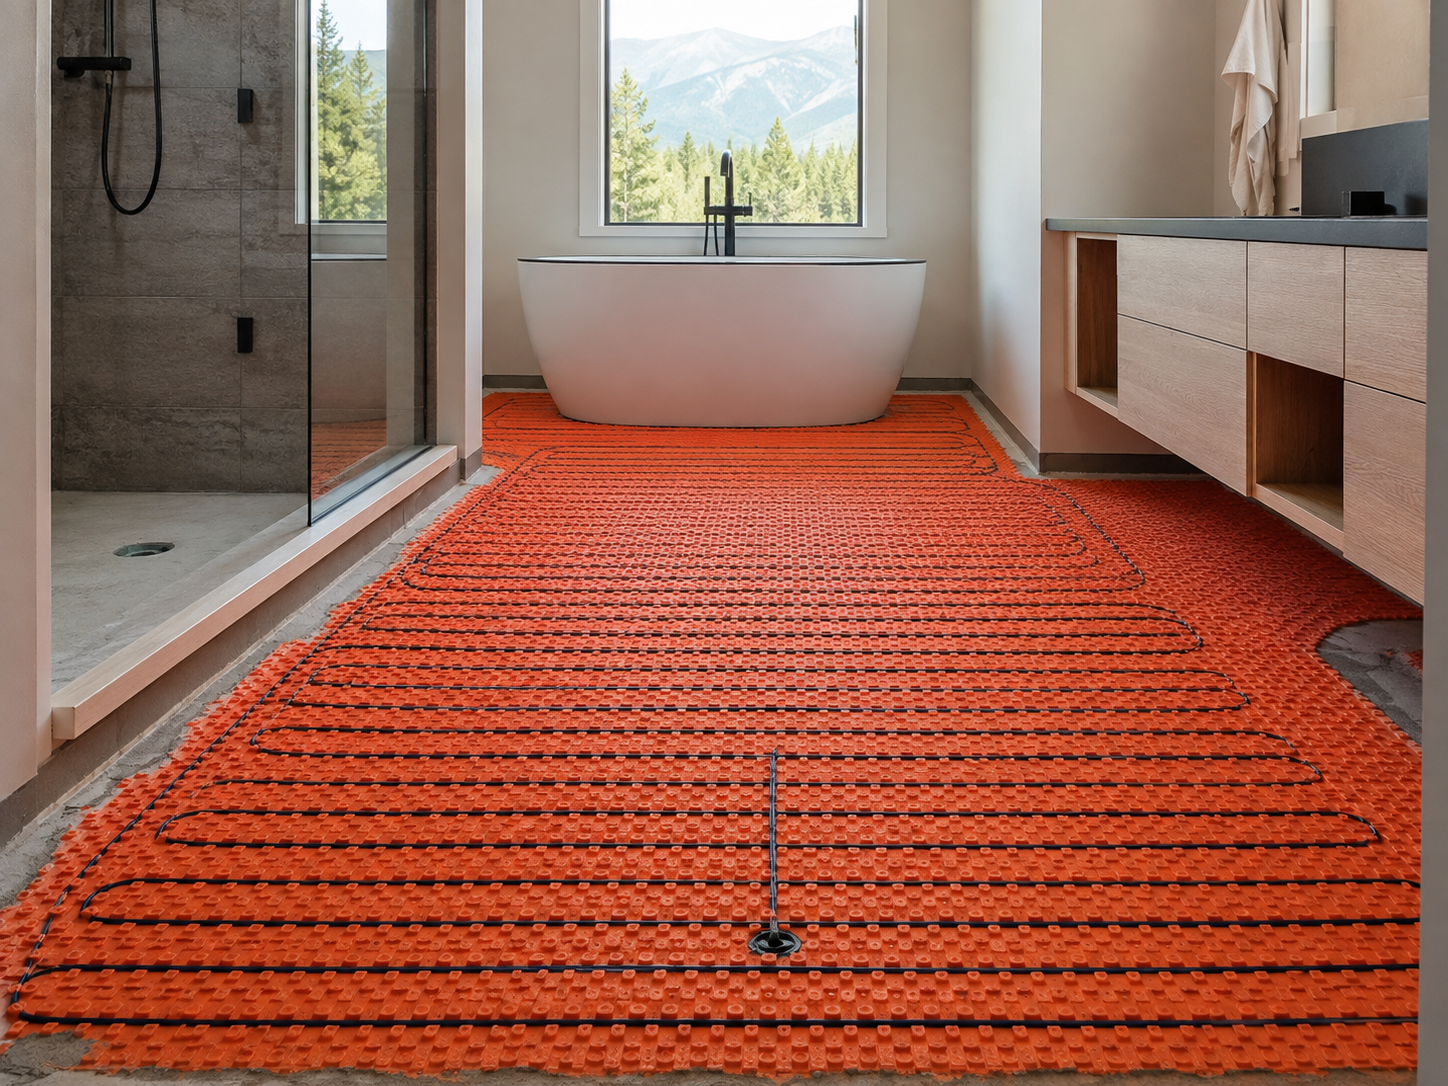
Electric floor-heating system and thermostat sensor installed before tile
Install & testLay out the heating system, place the sensor, and test it before it is covered.
Large-format tile being installed over an electric heated floor system
Tile & finishProtect the system, set the tile carefully, and complete the controls and finish work.

Process images are AI illustrations. Your project will be designed and installed for its actual room, tile, and electrical requirements.

Real MHRR Projects

Previous work, clearly presented.

Prospective clients can review actual completed work—not generic stock-photo claims.
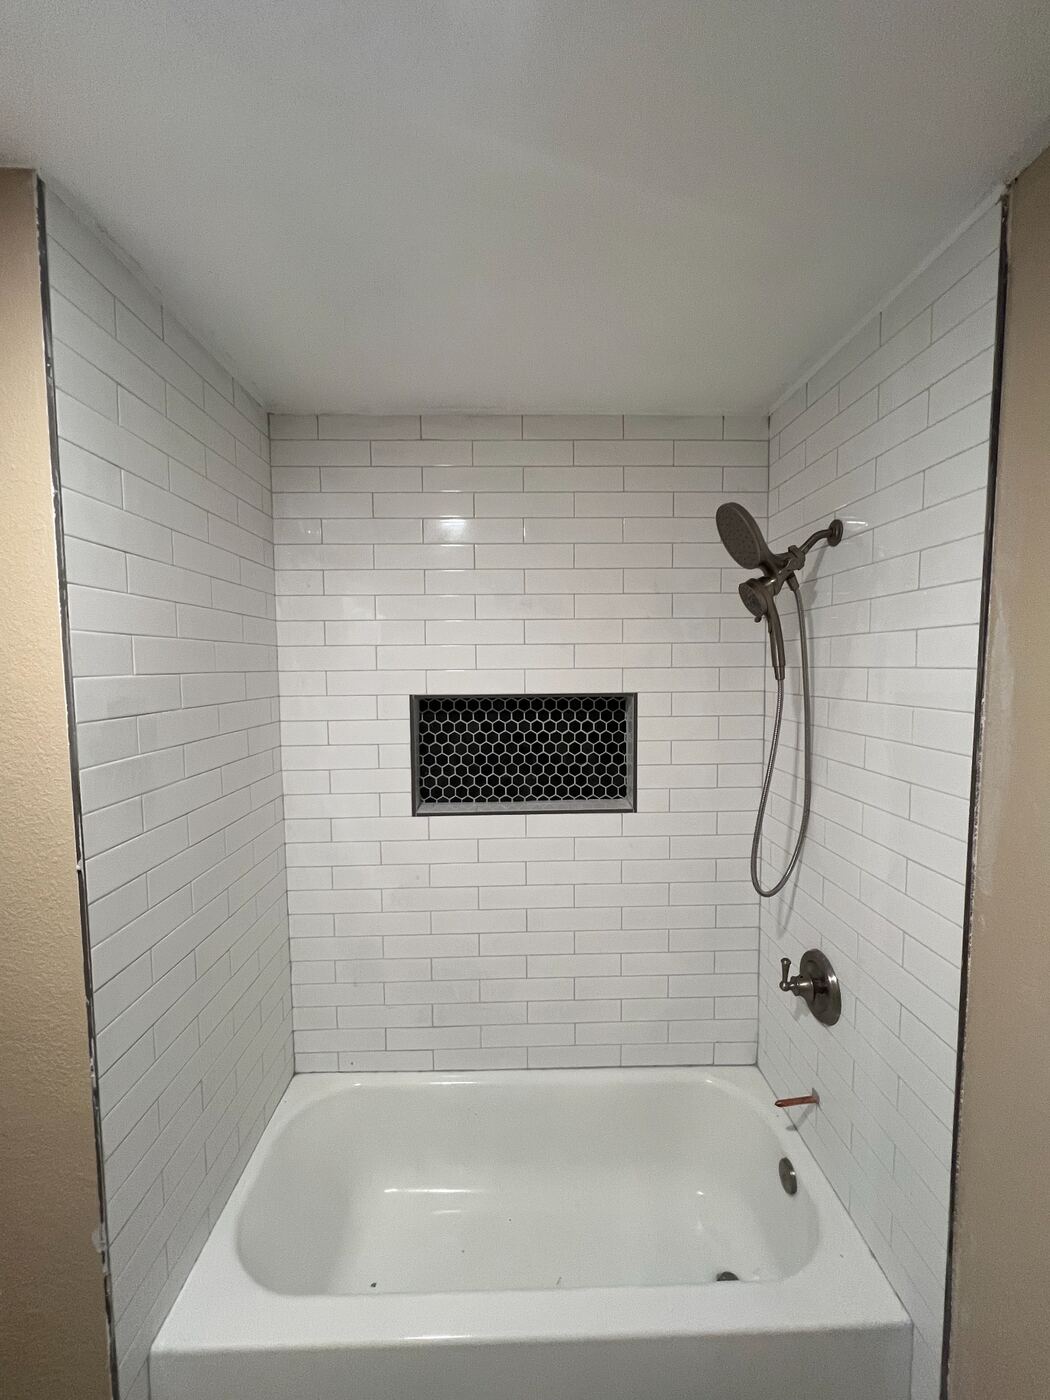
Bathroom Renovation

Bathroom Renovation

Tile, waterproofing, plumbing coordination, and careful finish work.
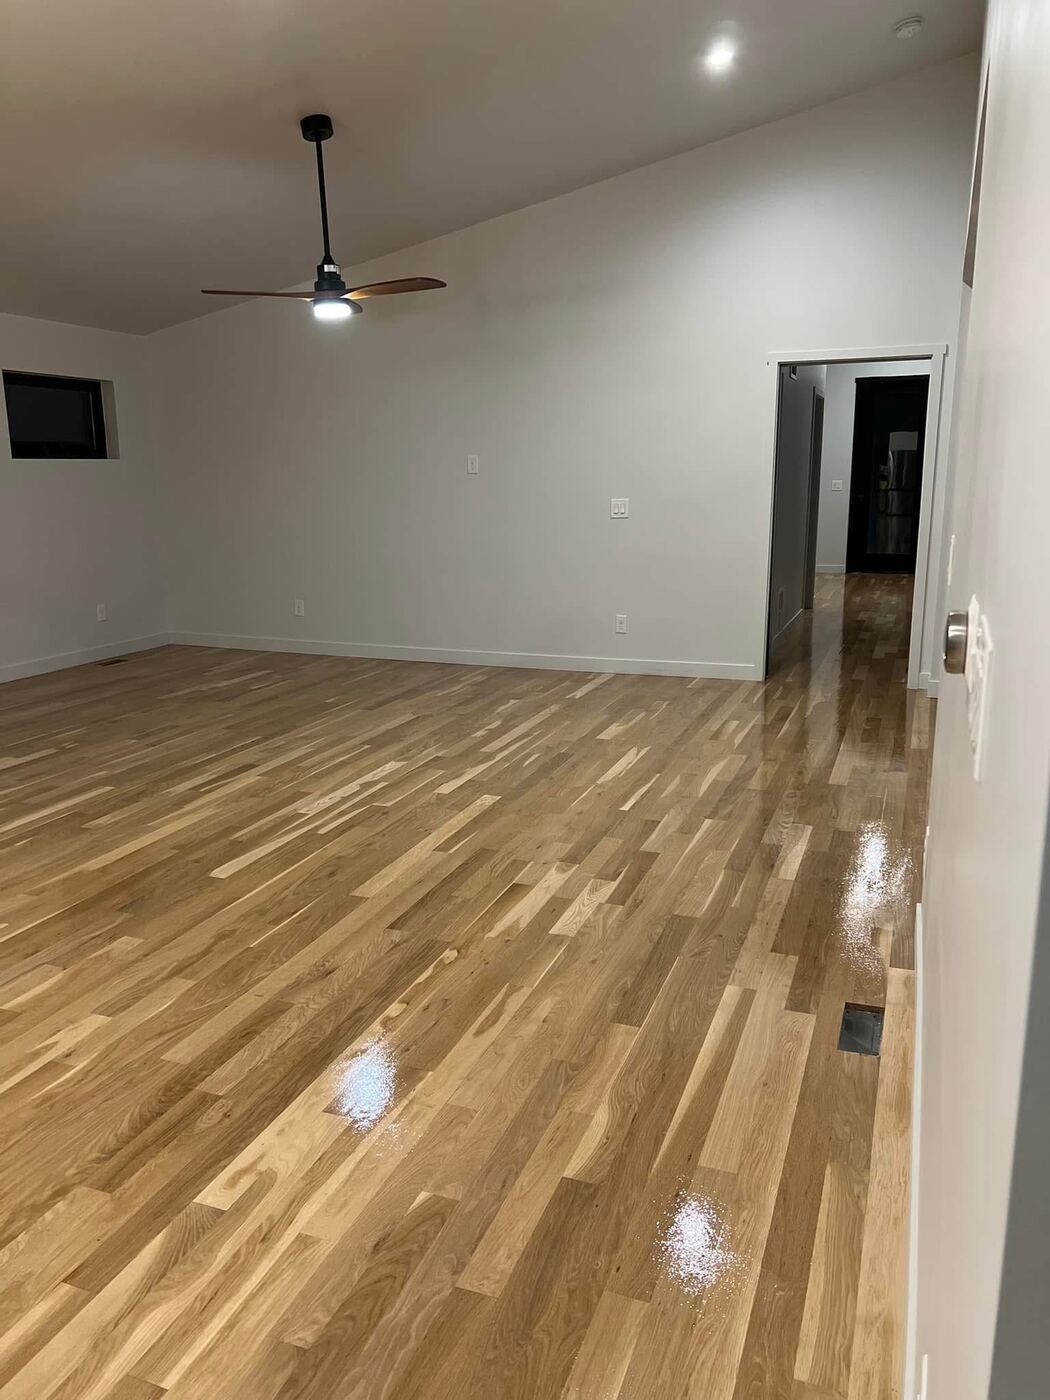
Hardwood Flooring

Hardwood Flooring

Preparation, installation, transitions, and a clean finished surface.
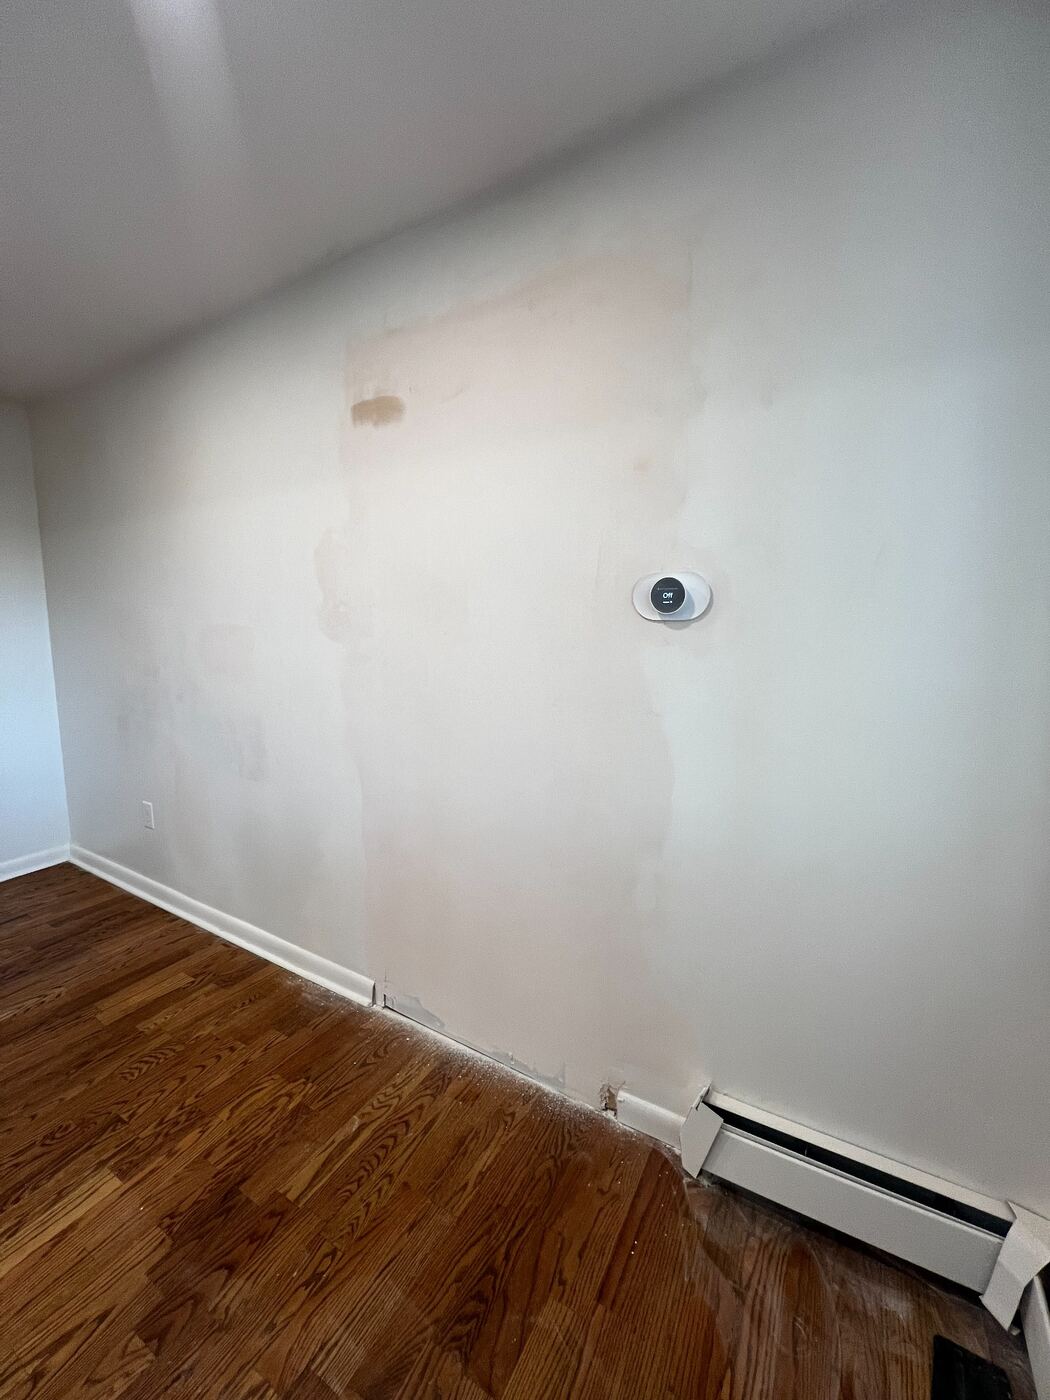
Carpentry & Enclosures

Carpentry & Enclosures

Layout, framing, drywall, and finish work from opening to completion.
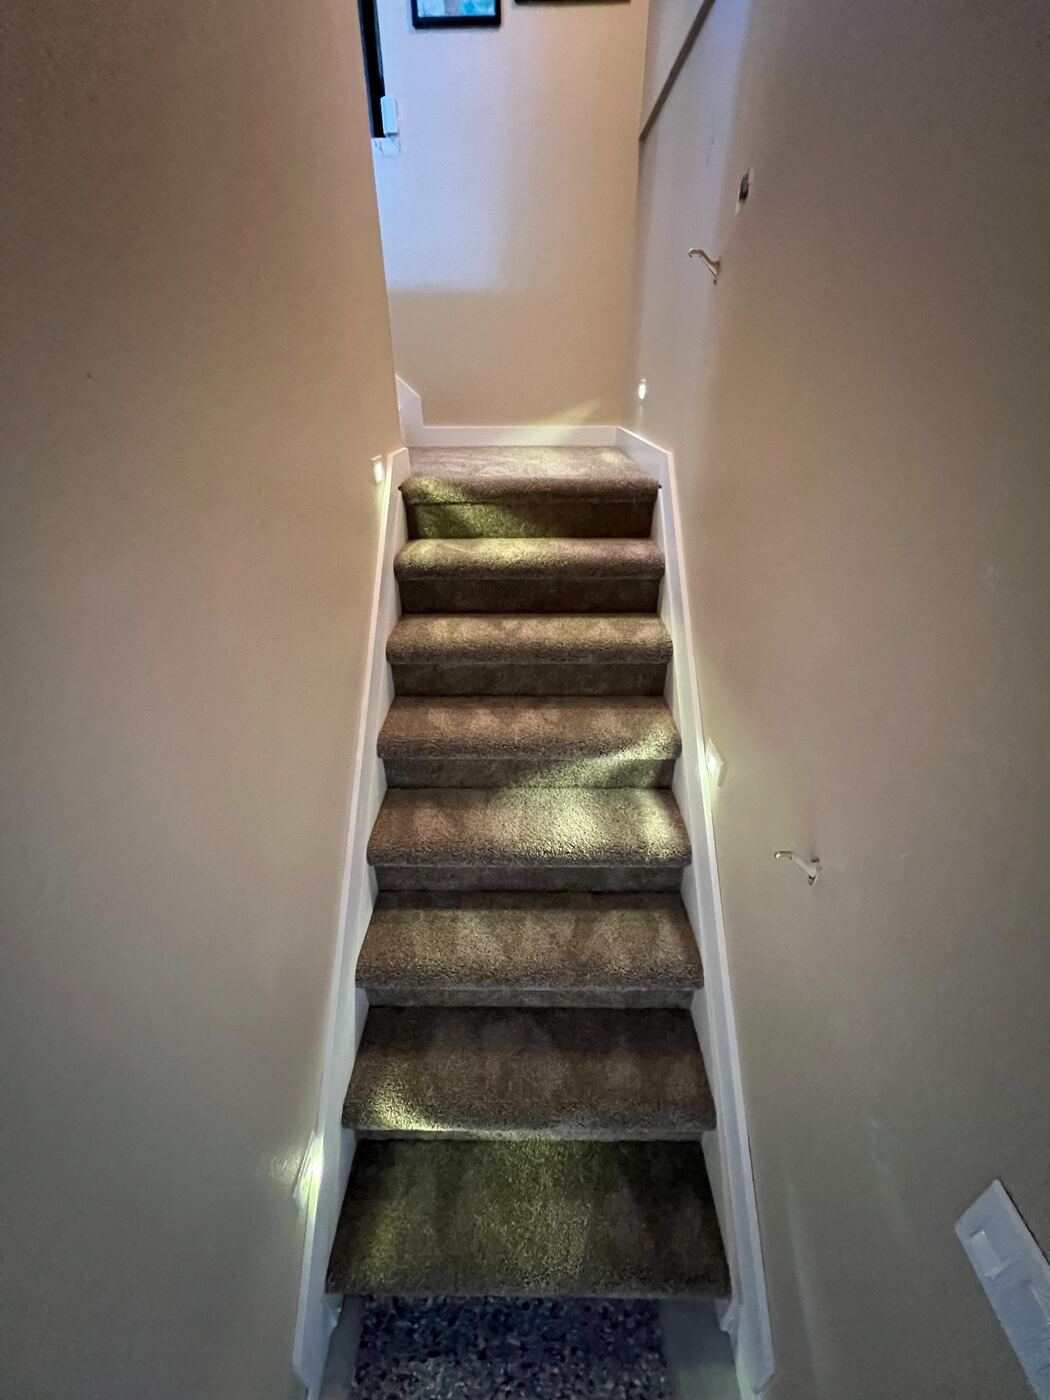
Carpet Installation

Carpet Installation

Stairs, lower-level rooms, transitions, and final presentation.

Ground-Up Capability

Excavation, foundations, additions, and ADUs.

MHRR coordinates site preparation, concrete, framing, major trades, exterior work, and finish construction. Relevant project documentation and previous-client references are available with permission.

Site WorkConcrete & FoundationFraming & Major TradesDocumentation & Coordination

Castle Pines, Colorado • Golf Course Project

From deep site work to finished construction.

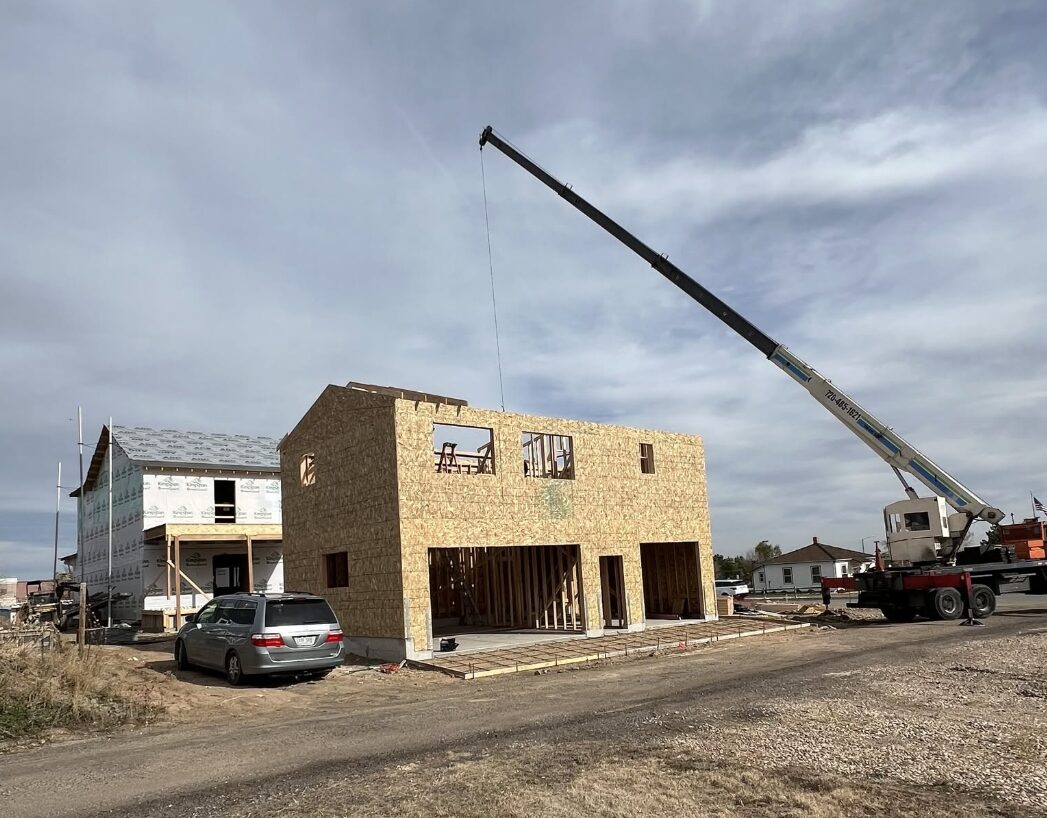
This project brought together drilling, excavation, reinforced concrete, retaining-wall construction, framing, exterior work, and careful coordination around existing site improvements and utilities.
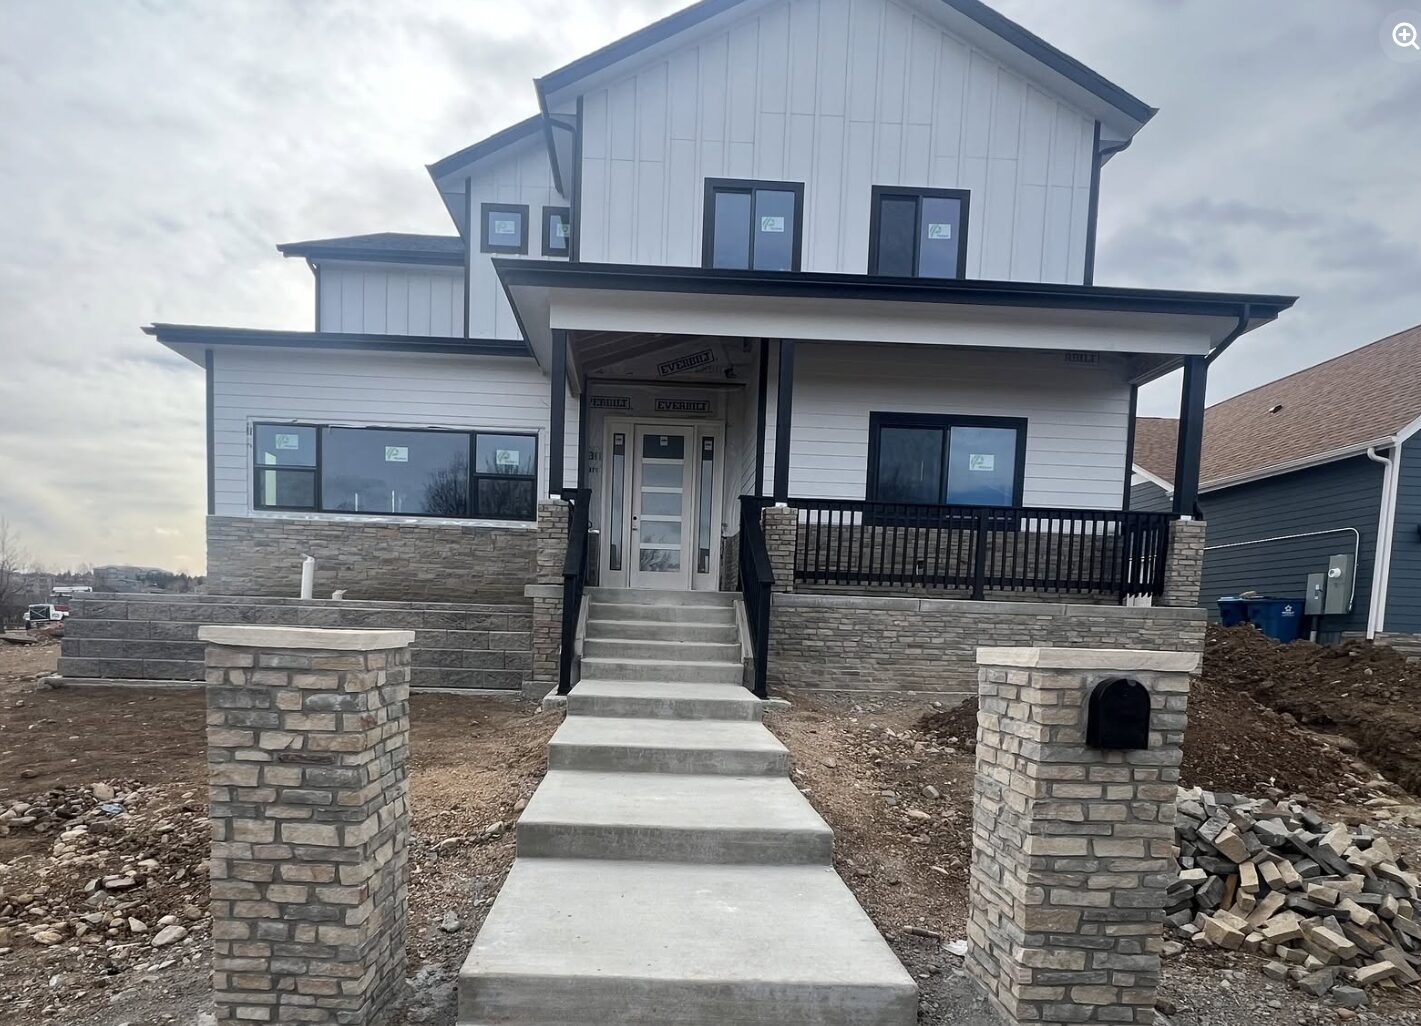
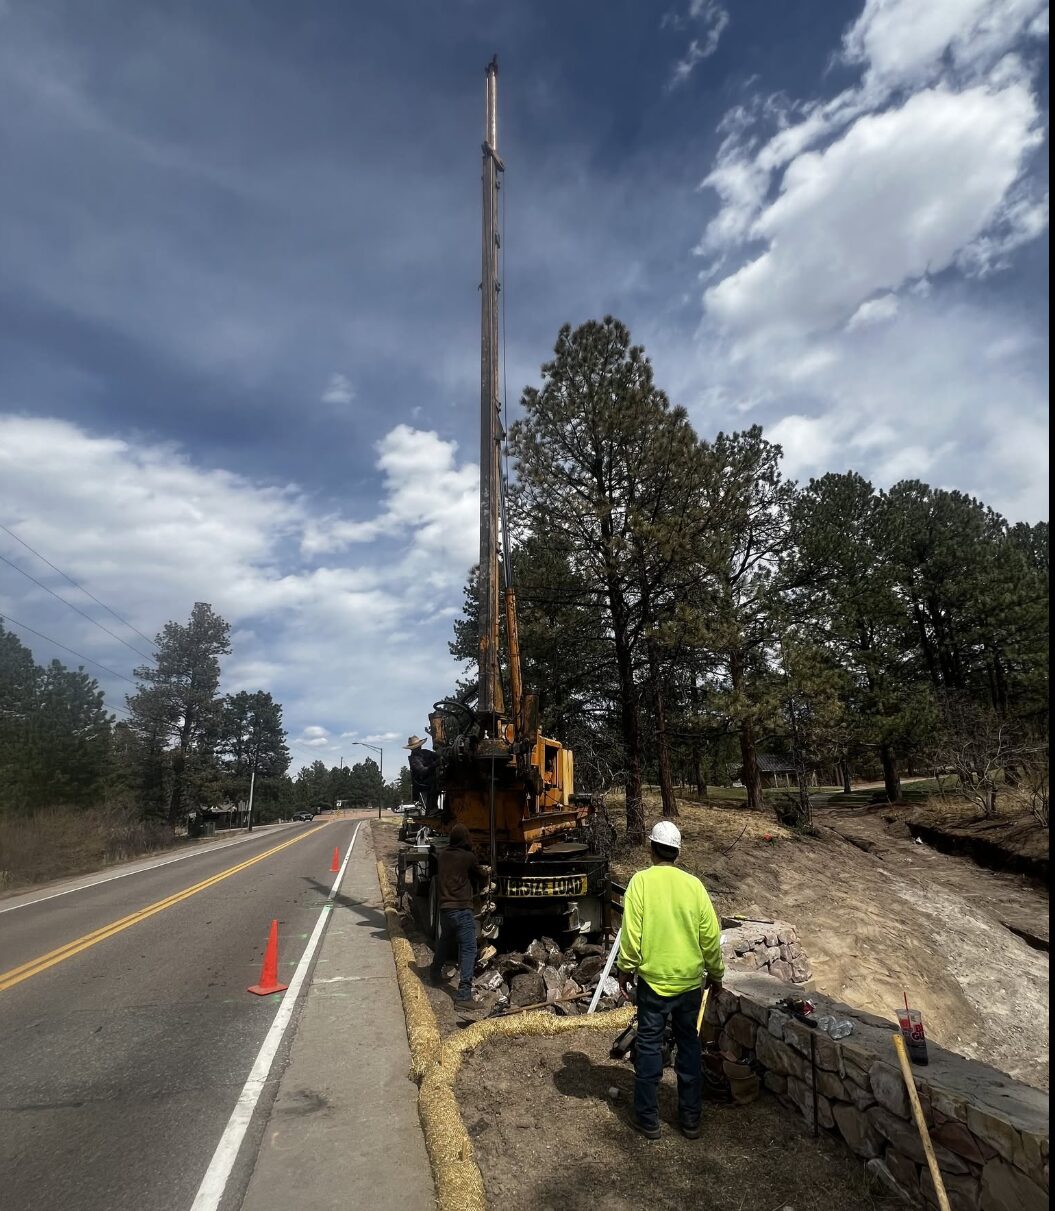
ScopeSite, structural & building workWork shownProgress through completionLocationCastle Pines, CO
Completed Castle Pines project exterior
Completed exterior showing the finished home, windows, stonework, porch, concrete steps, and walk.
Deep drilling equipment at the Castle Pines project
Deep drilling and site preparation.
Two-story framing construction with crane at Castle Pines
Two-story framing and coordinated crane work.
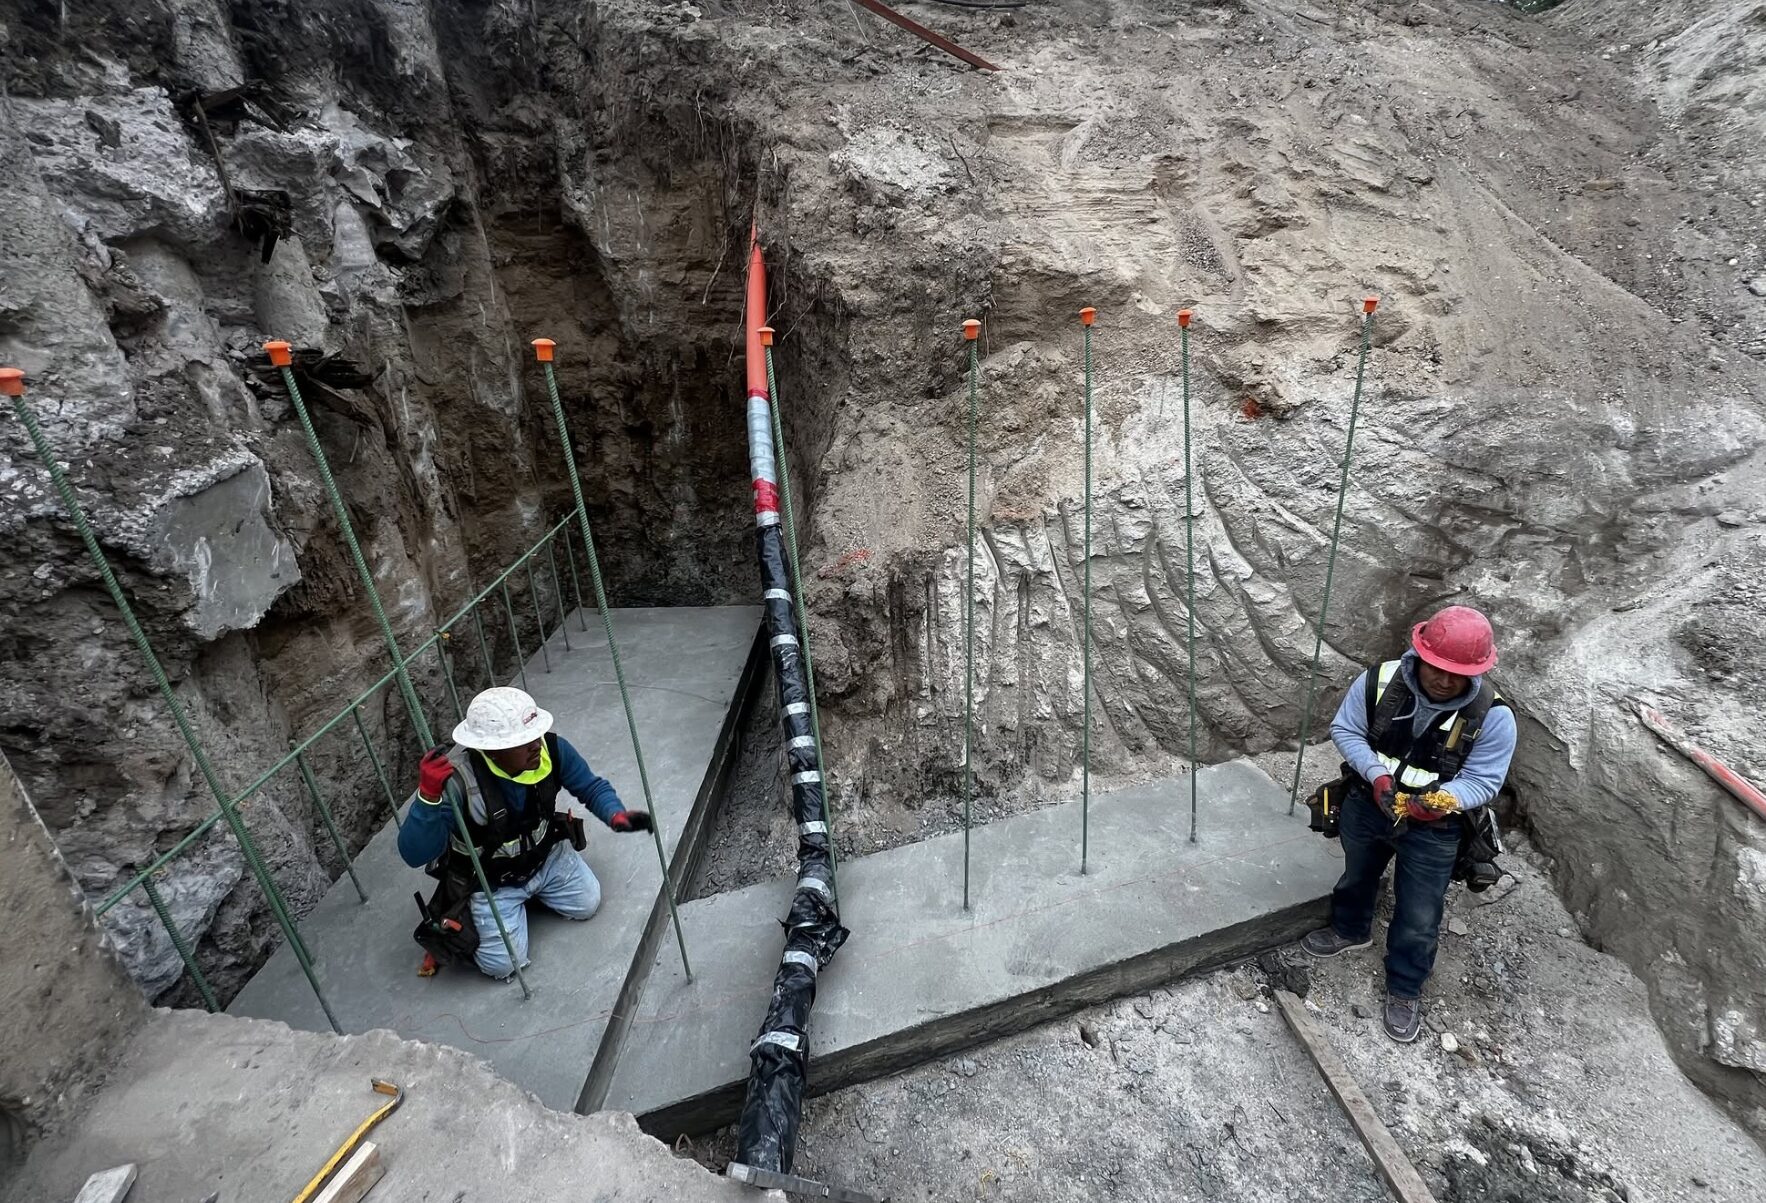
Poured reinforced concrete footings at Castle Pines
Poured concrete footings with vertical reinforcing steel.
Concrete footing layout and crew at Castle Pines
Continuous footing layout prepared for reinforced walls.
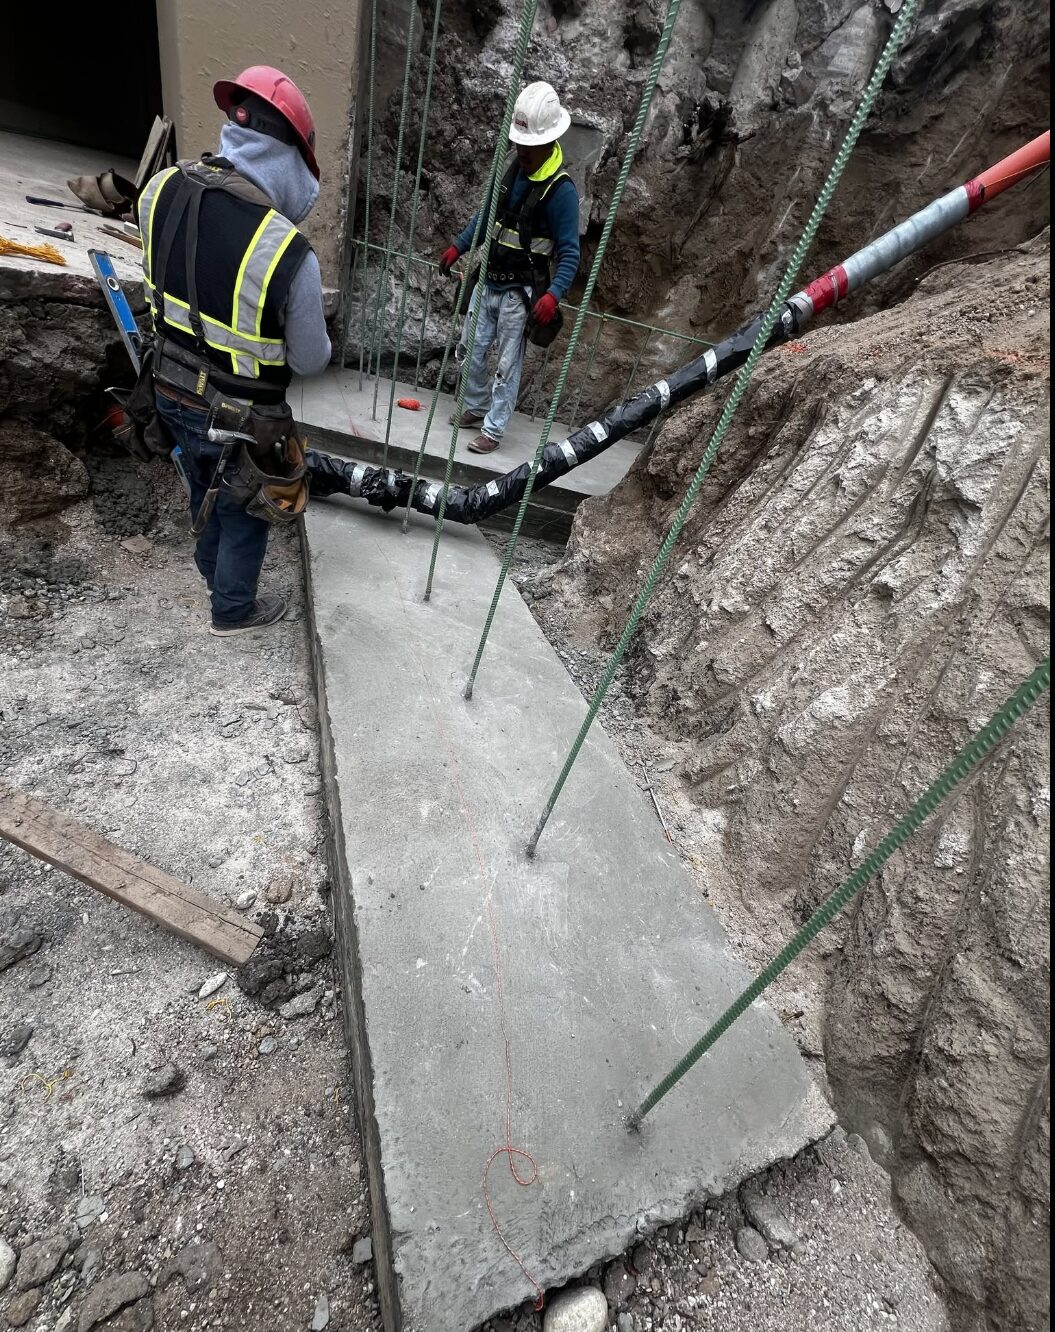
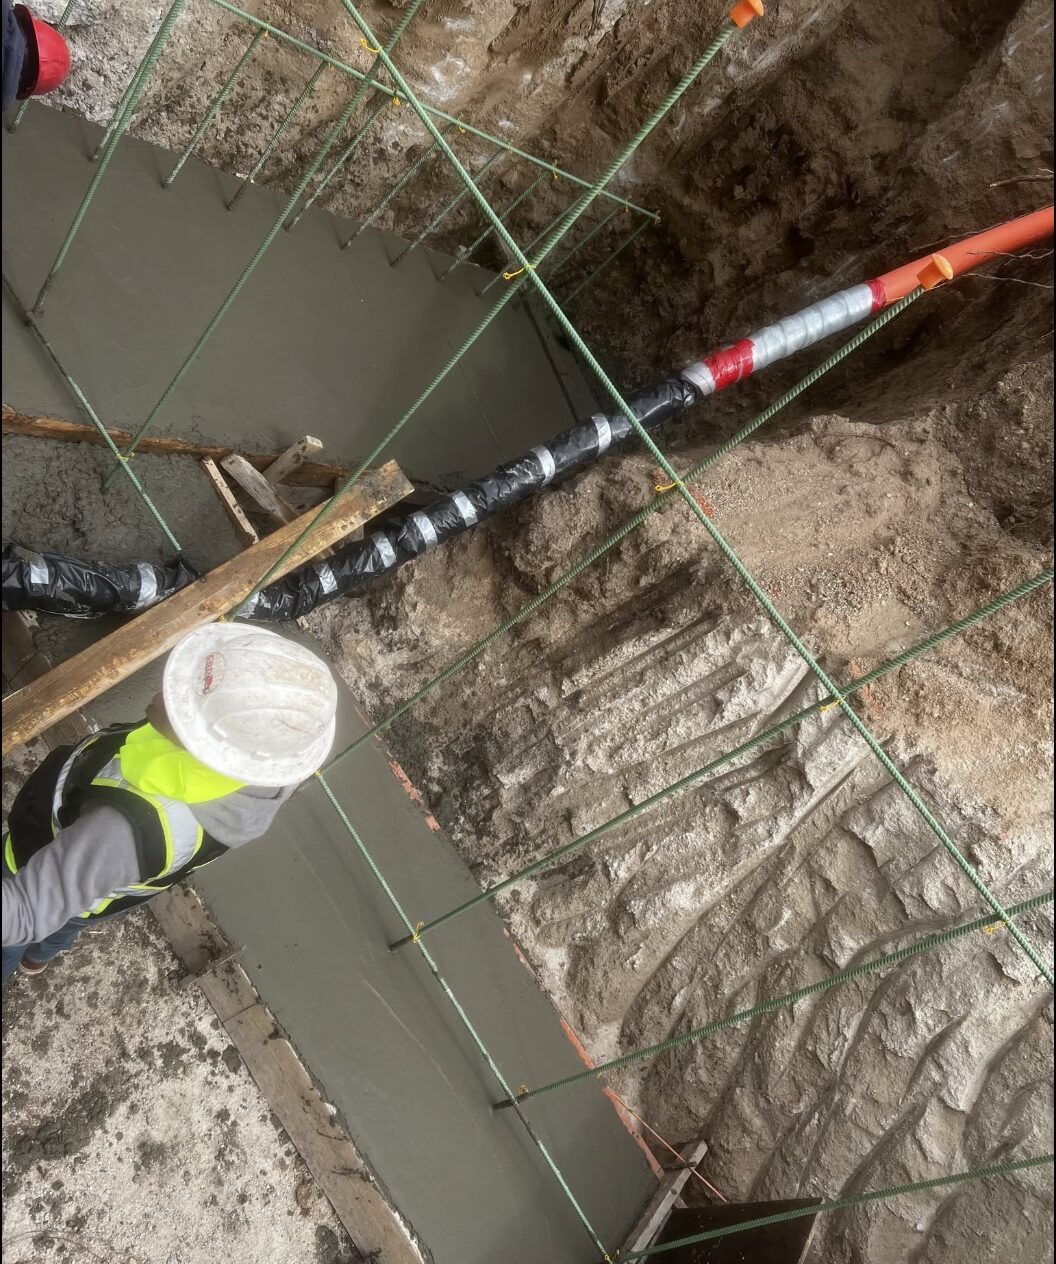
Fresh concrete retaining wall footing at Castle Pines
Concrete placement coordinated around the existing utility run.
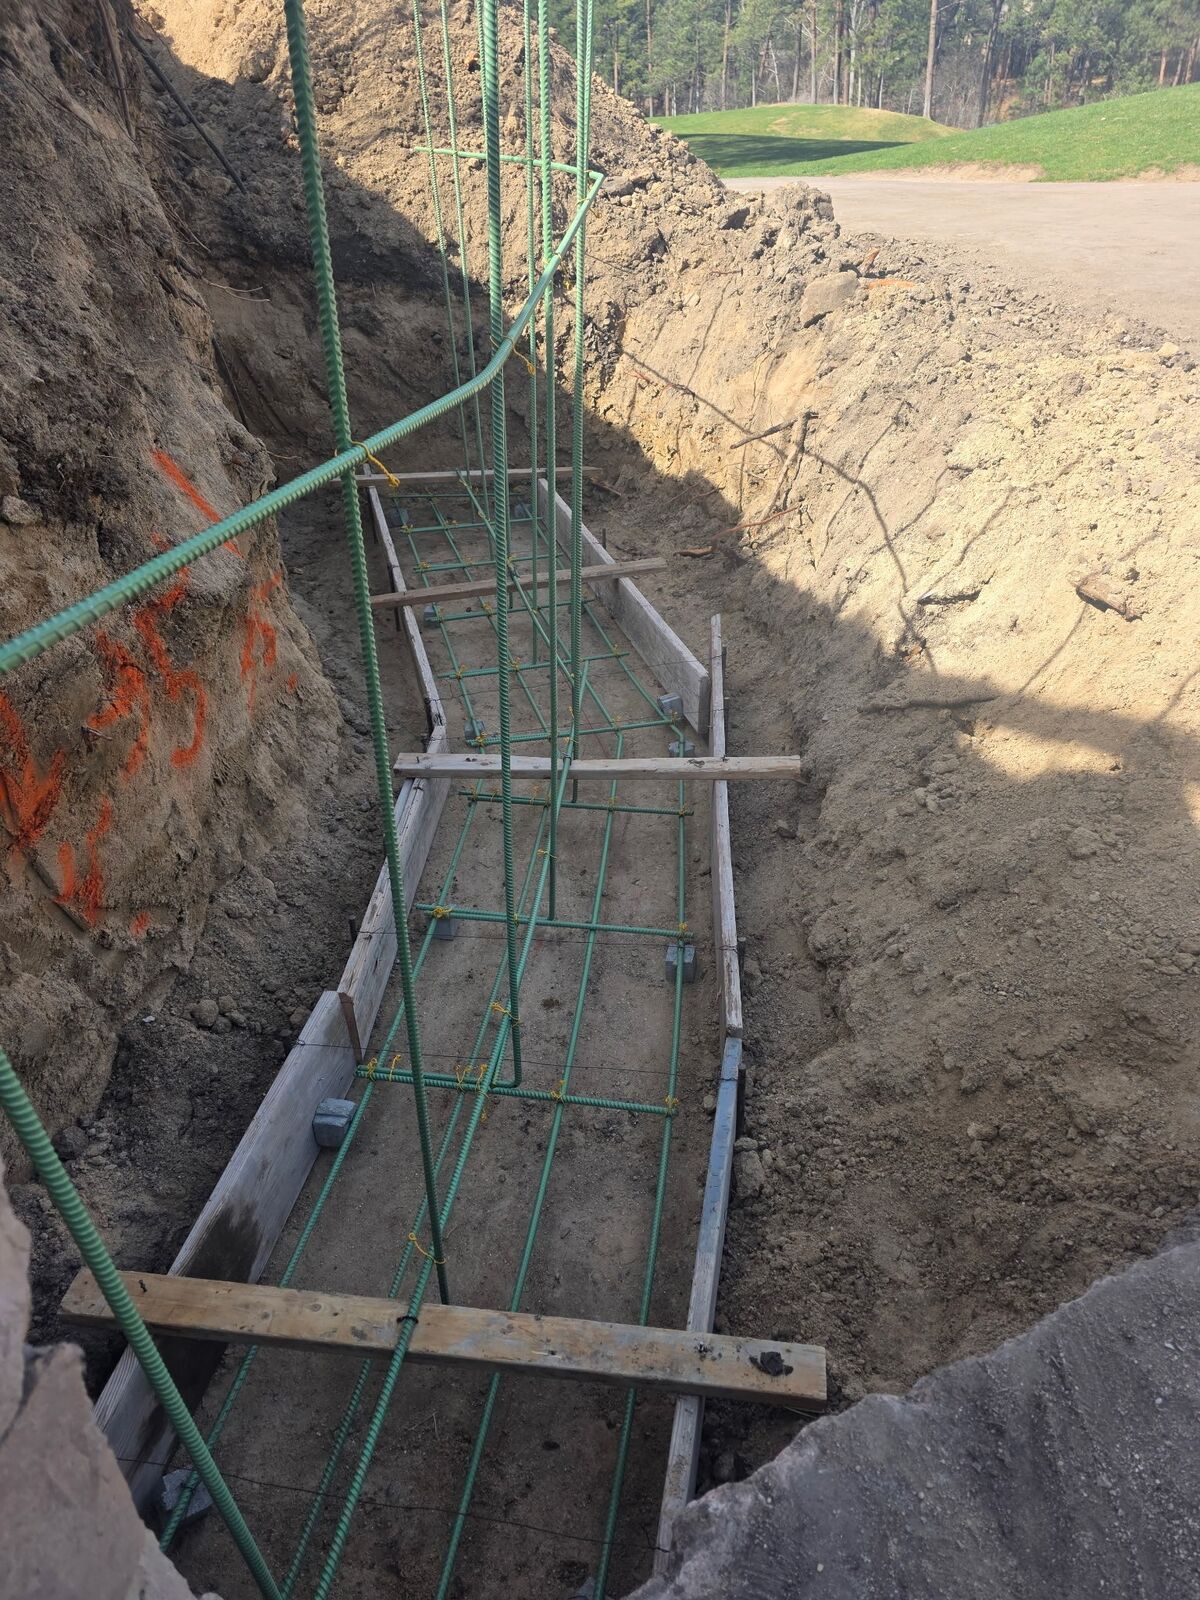
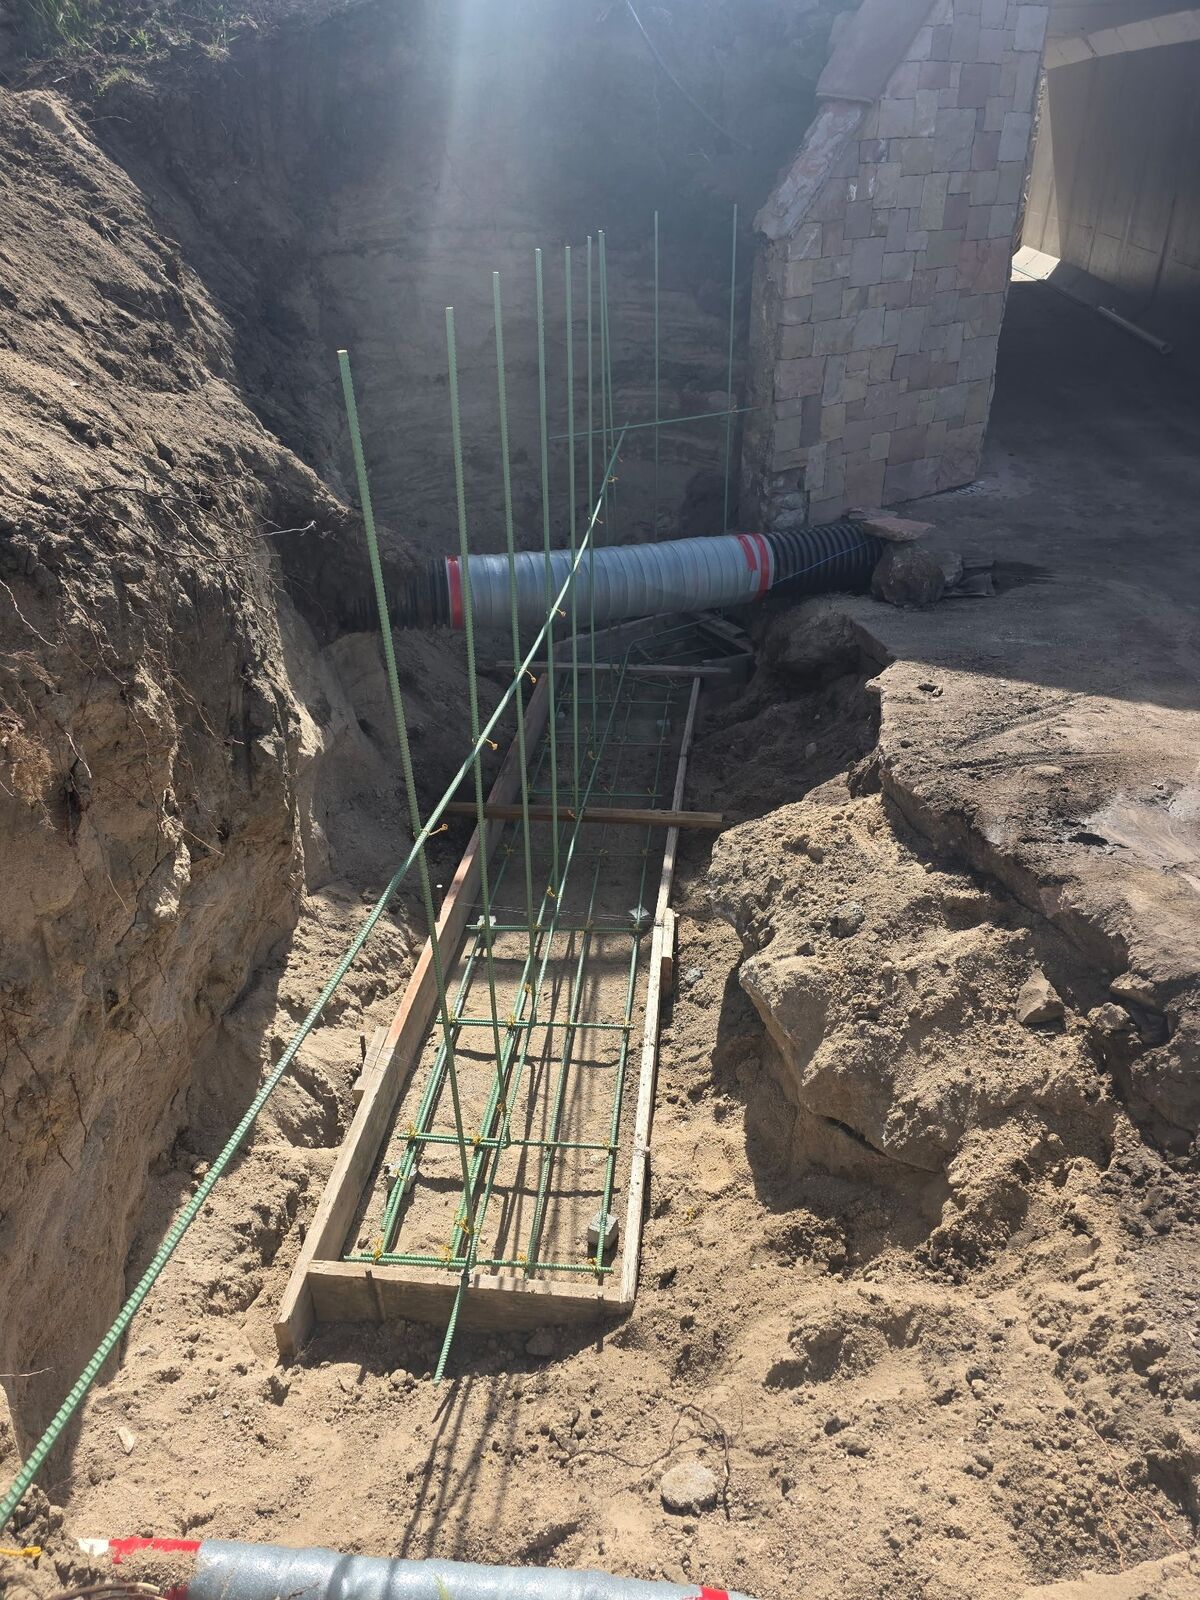
Retaining wall footing and vertical reinforcing steel at Castle Pines golf course
Continuous footing and vertical reinforcing steel within the excavated wall alignment.
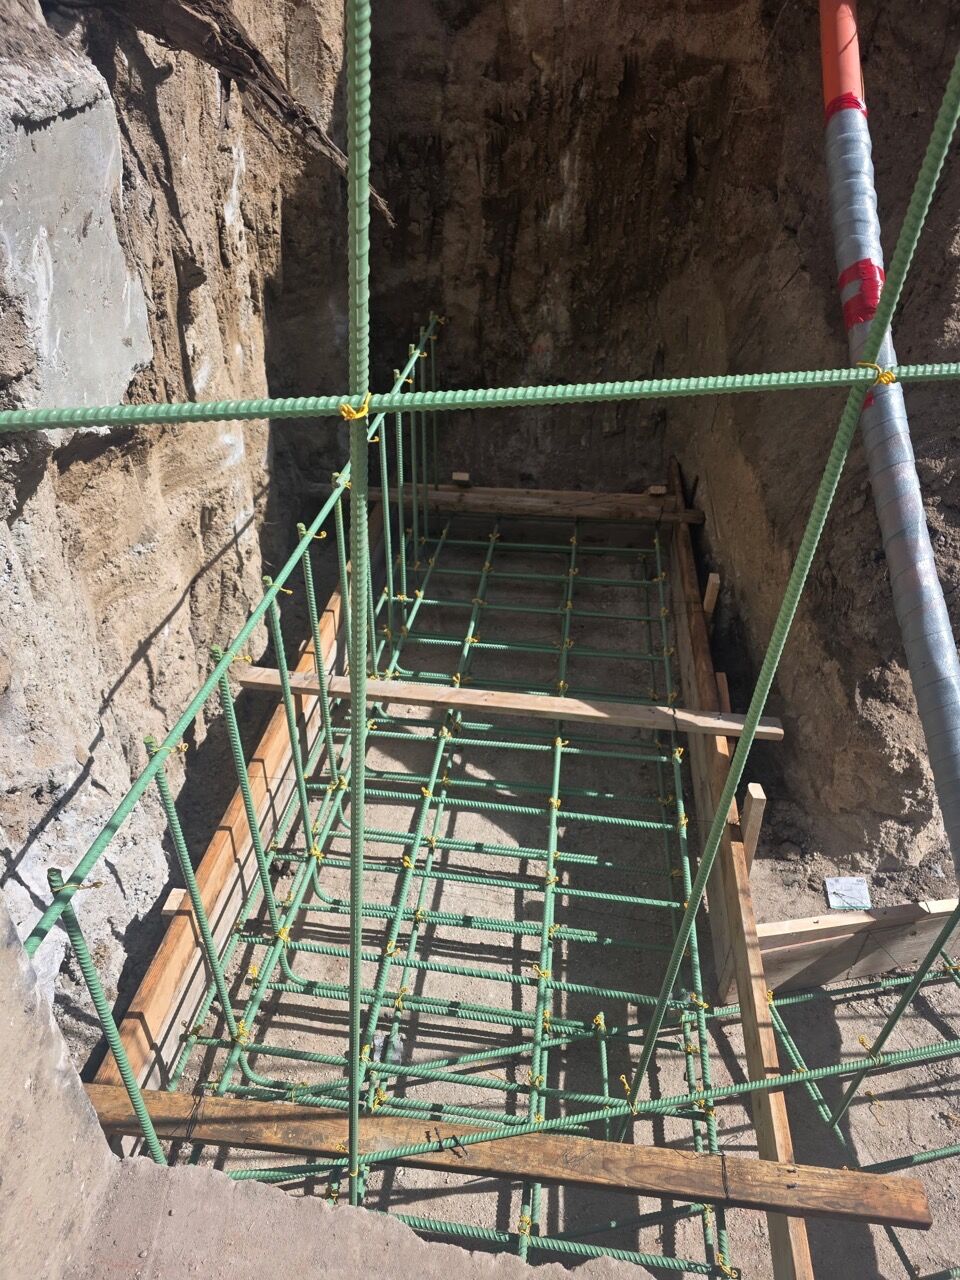
Reinforced retaining wall footing formwork
Footing formwork and reinforcing-steel layout.
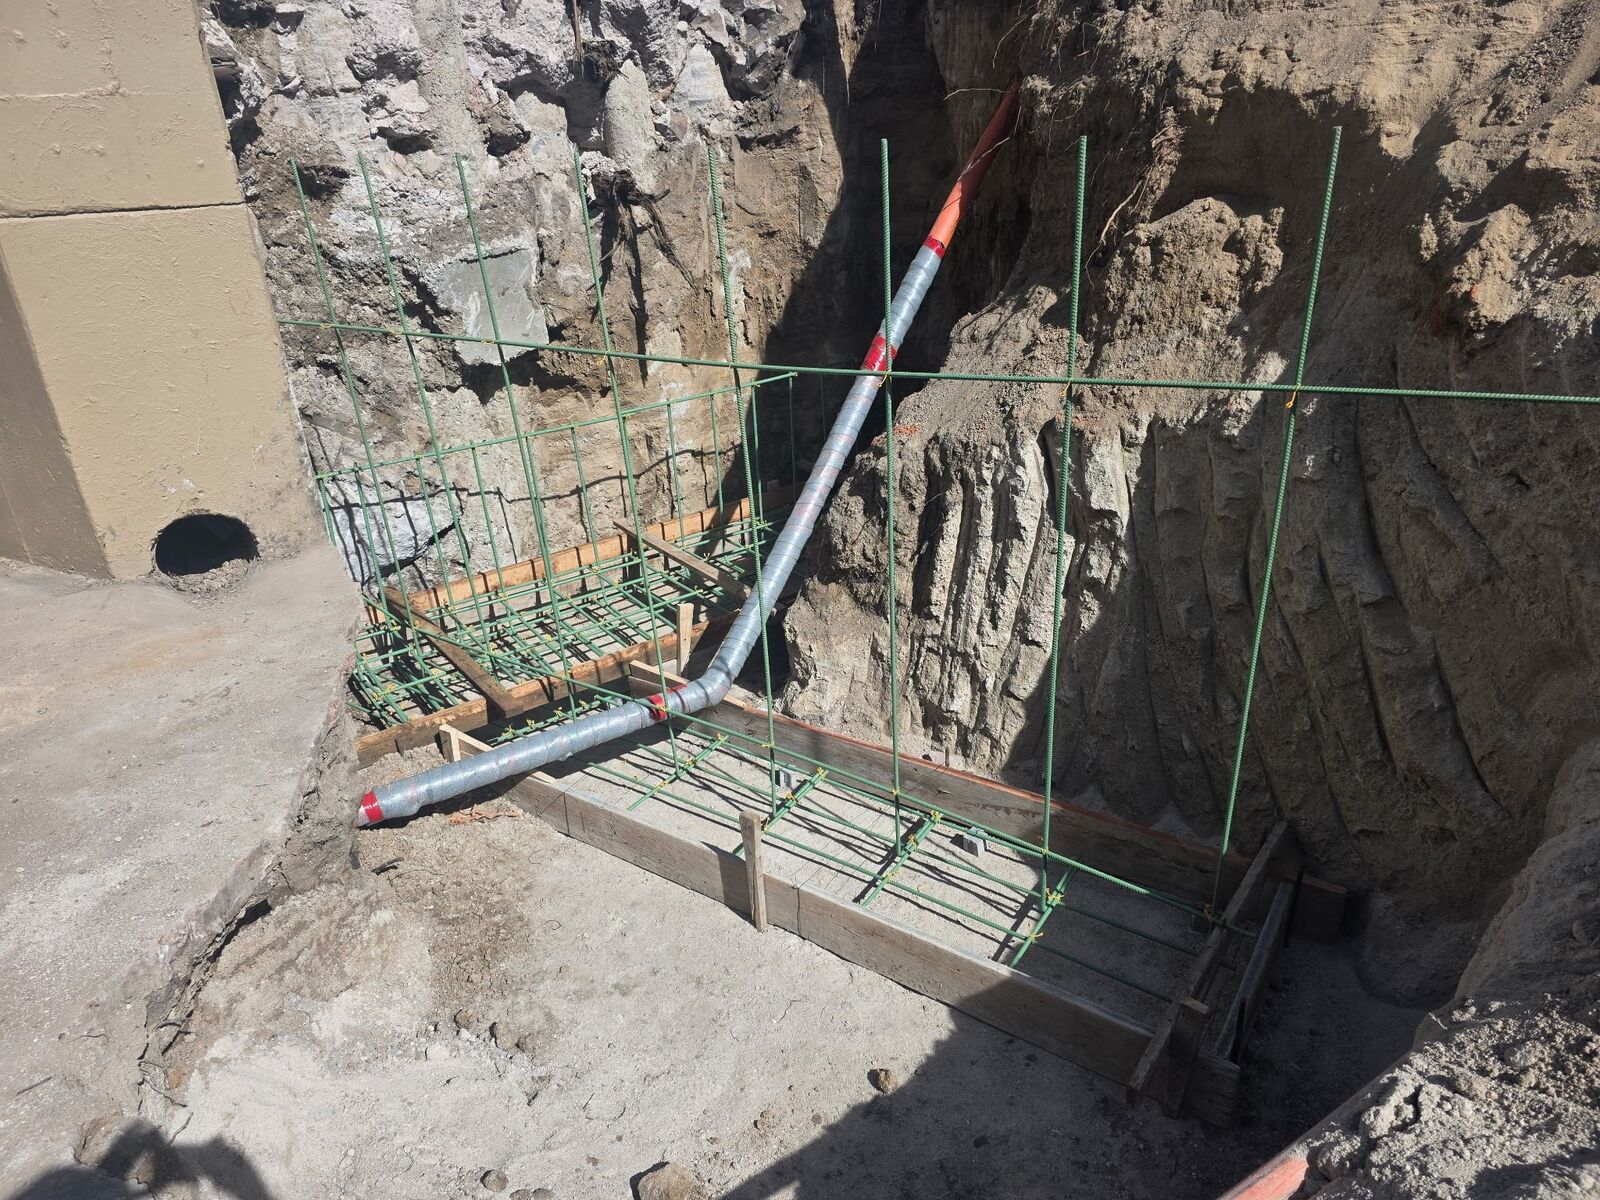
Retaining wall rebar cage at footing transition
Reinforced transition and wall-steel preparation.
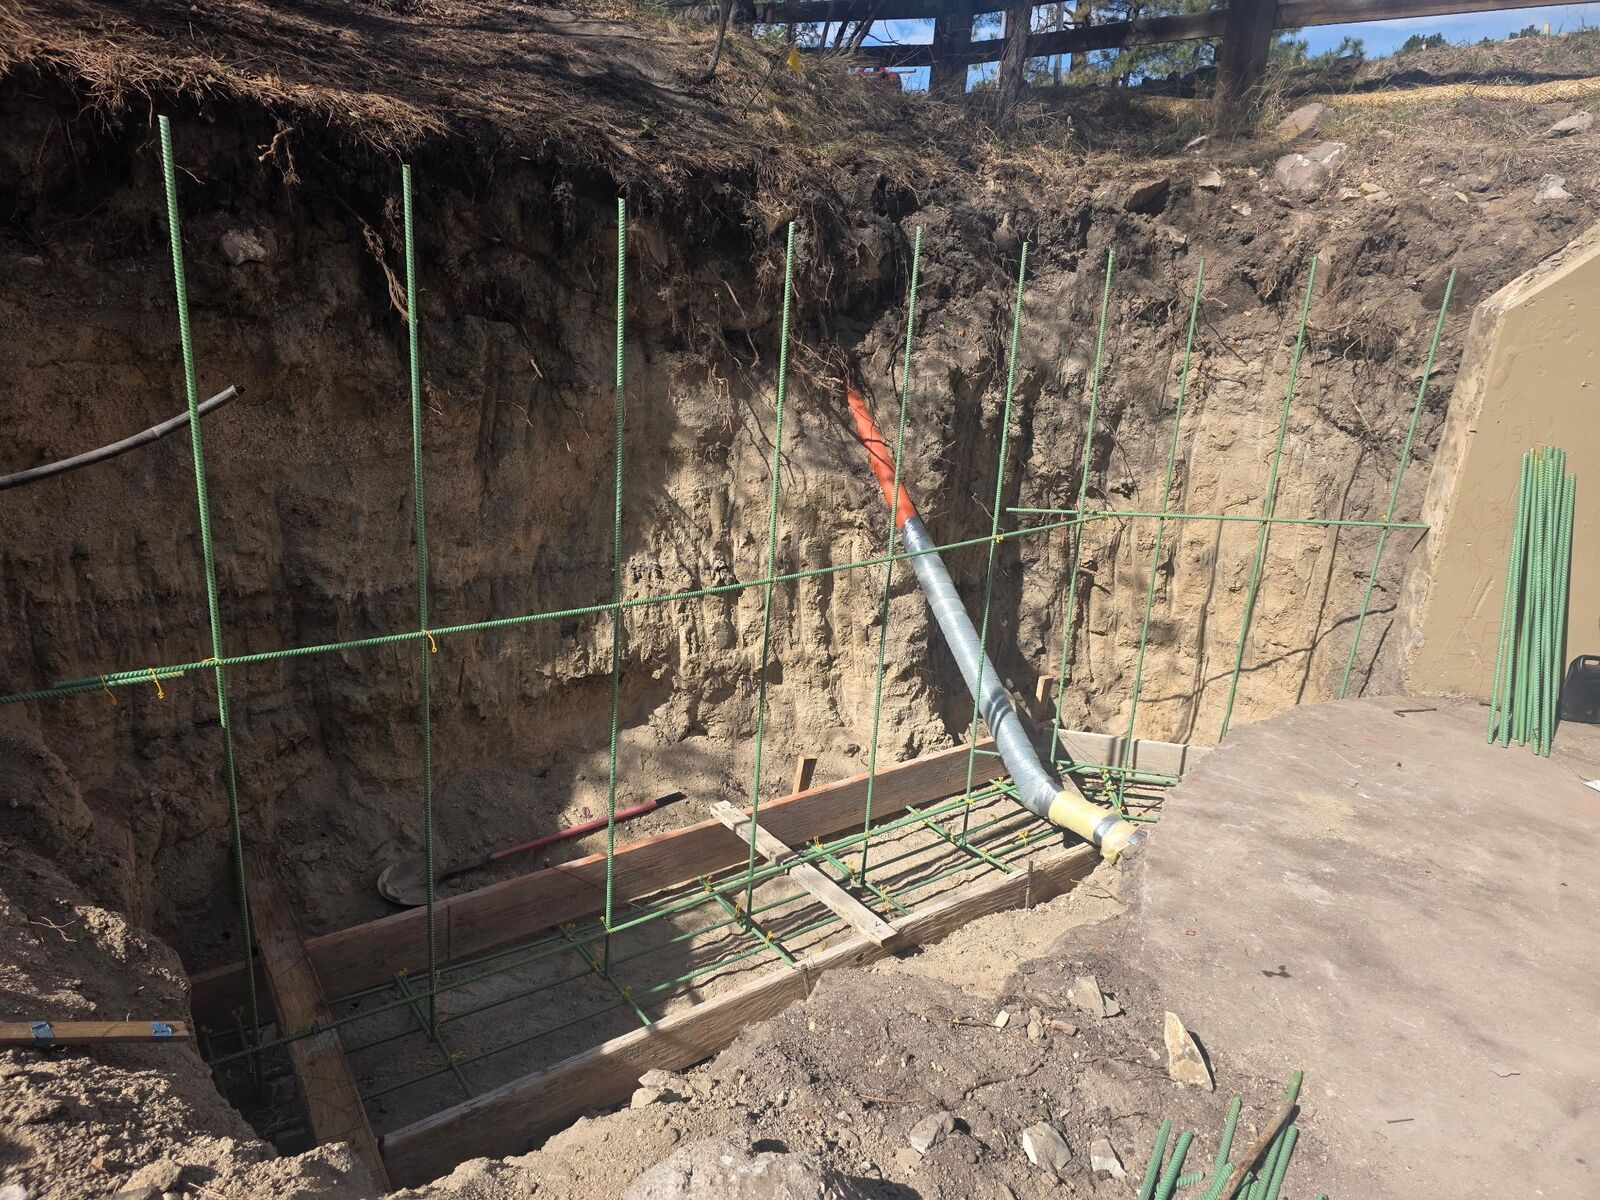
Excavation and utility coordination for retaining wall
Excavation coordinated around existing site utilities.
Retaining wall reinforcing steel around existing structure
Reinforcing layout at the existing structure interface.

Onsite Estimates

Choose a time that works for you.

Tell us about the property and your preferred appointment time. MHRR will confirm availability before the visit.

Prefer to speak now?Call or text 720-786-8656
Submitting a request does not guarantee the appointment time. MHRR will contact you to confirm.

Let’s Talk About Your Project

Ready to improve your home?

MHRR is insured and bonded. Call, text, or email us to request a free estimate.

Phone / Text720-786-8656Emaildonald@mhrr.netCredentialsInsured & Bonded